Get $11,248 Cash Back
3091 THUNDER BAY ROAD, Fort Erie (Ridgeway) — listed at $4,499,000. Earn buyer cashback at closing. No catches, just more money in your pocket.
The Most Spectacular Lakefront Home Awaits. Welcome to a truly extraordinary waterfront estate where luxury meets the beauty of nature. Perfectly positioned to capture breathtaking panoramic lake views, this stunning residence offers an unparalleled lifestyle of relaxation, recreation, and unforgettable entertaining. From sunrise coffees with easy access from your beverage bar a step away to your expansive waterfront patio to evenings spent watching the sun melt into the horizon, every moment here feels like a vacation. Inside, you'll find generous living spaces designed to bring family and friends together, with walls of windows that showcase the sparkling water from nearly every room. Featuring spacious bedrooms and a master that has a stunning spa bath and a walk in closet to envy., elegant gathering areas, and seamless indoor-outdoor living, this remarkable home is ideal as a year-round residence or the ultimate lakeside getaway With income potential from this amazing guest home that sleeps 10 comfortably . Step outside and plunge into your lakeside salt water pool and enjoy your private shoreline, sandy beach, and endless opportunities for swimming, boating, and making lifelong memories. The brand new Man cave is beyond words. In floor heating with separate utility bays. State of the art security system as well. This is more than a home-it's a destination, a retreat, and a rare opportunity to own one of the area's most spectacular lakefront properties. Come experience waterfront living at its finest. Please check out the to videos attached. First one is the main house & second is the guest house and mancave. (id:60164)
| Room | Level | Dimensions |
|---|---|---|
| Living room | Main level | 7.09 x 6.12 meters |
| Bedroom | Third level | 4.83 x 3.63 meters |
| Loft | Third level | 3.63 x 1.85 meters |
| Bathroom | Main level | — |
| Bathroom | Second level | — |
| Bathroom | Third level | — |
| Bathroom | Main level | — |
| Dining room | Main level | 8.05 x 4.67 meters |
| Kitchen | Main level | 4.22 x 4.04 meters |
| Family room | Main level | 7.72 x 4.7 meters |
| Sunroom | Main level | 7.01 x 3.17 meters |
| Bedroom | Main level | 4.88 x 3.48 meters |
| Primary Bedroom | Second level | 4.44 x 3.45 meters |
| Other | Second level | 3.1 x 3.02 meters |
| Bedroom | Second level | 4.57 x 3.25 meters |
| Laundry room | Second level | 2.54 x 2.16 meters |
What makes this a luxury property?+
At $4,499,000, standout features include 4 bathrooms, a pool. In this price range, expect higher-end finishes — verify during a showing.
What's the parking situation?+
This property includes 22 spaces — Attached Garage, Garage.
Is there air conditioning?+
Yes — central air conditioning cooling is in place.
How is the home heated? Is it efficient?+
Heating is forced air, natural gas. Gas heating is generally the most cost-efficient option in Ontario winters.
Is 3091 THUNDER BAY ROAD a good fit for a growing family?+
With 4 bedrooms and 4 bathrooms, there's room for kids plus a guest room or home office. The 2.5-storey layout keeps living and sleeping areas separated.
How is the space laid out across floors?+
This is a 2.5-storey single family. The 4 bedrooms and 4 bathrooms are typically split with living areas on the main floor and bedrooms above — confirm the exact layout during a showing.
Ask About This Property
Nearby Places
Searching nearby places…
Benchmark price · Updated 2026-09
Year over year
Past 10 years
Similar listings
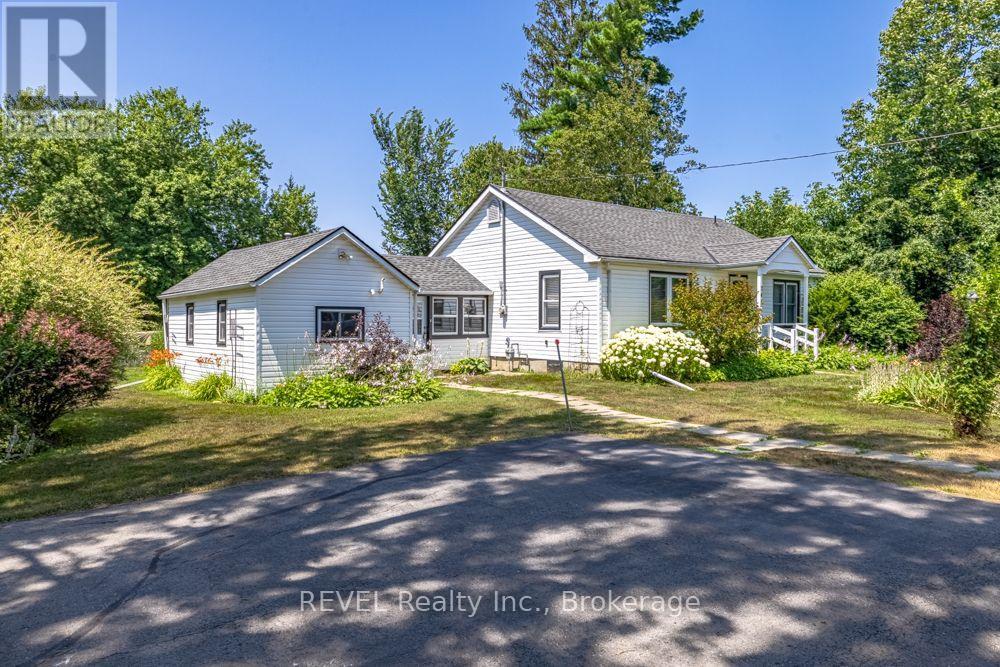
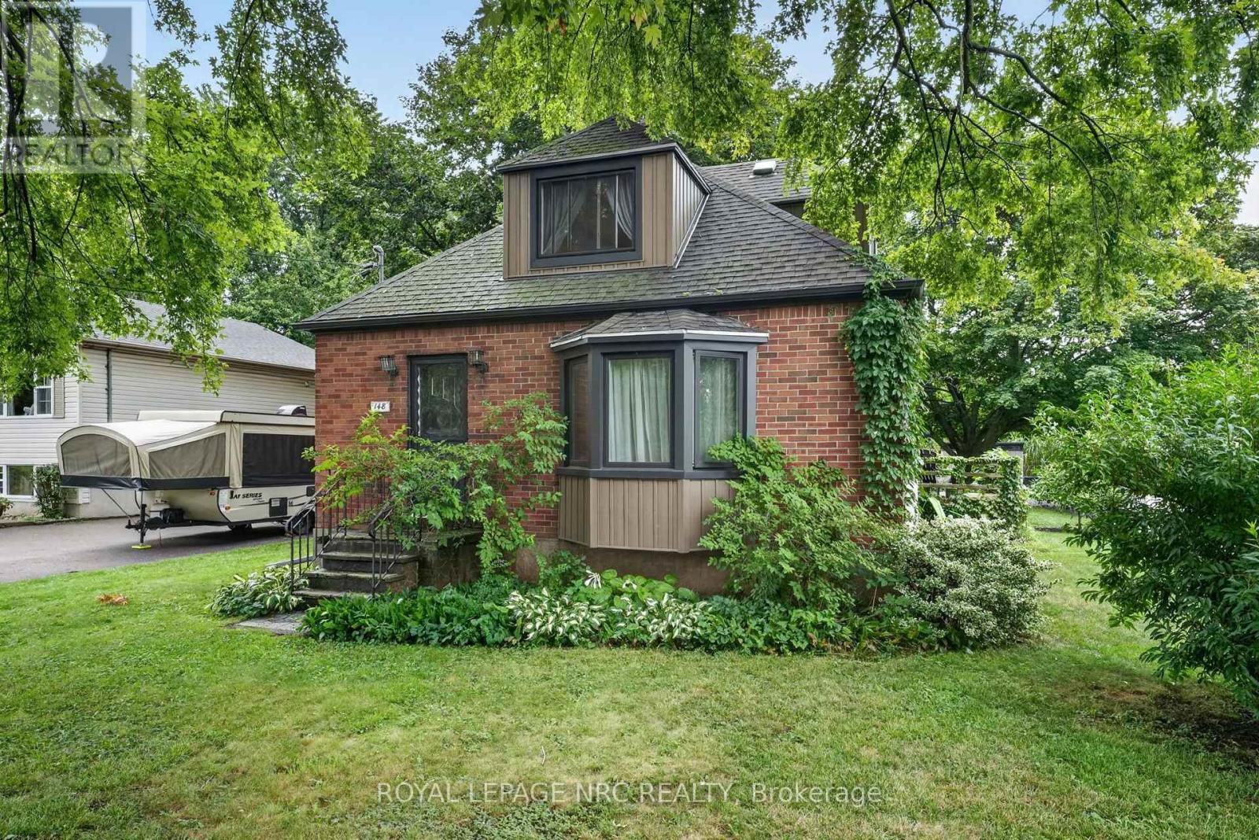
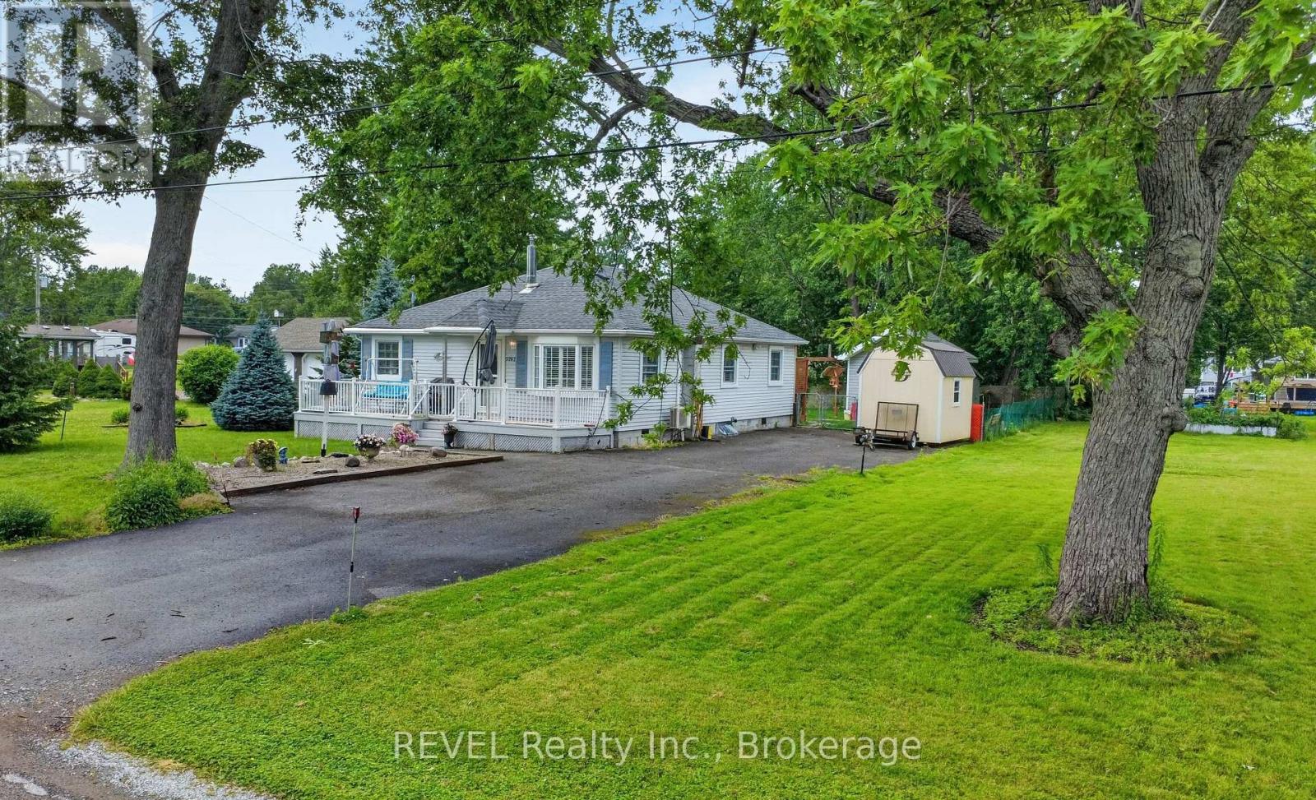
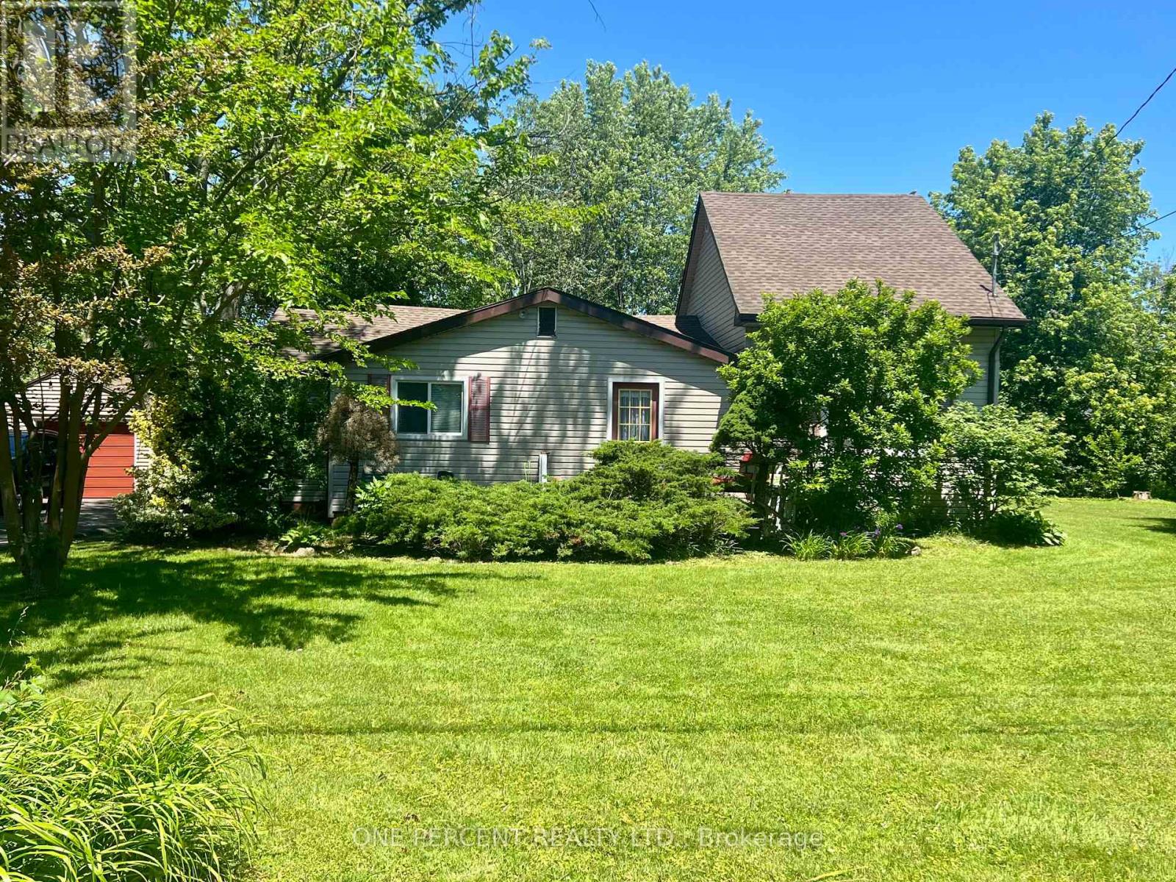

 For Sale48 days6
 For Sale56 days32
 For Sale15 days33
 For Sale163 days40

The listing data above is provided under copyright by the Canadian Real Estate Association. While the information is considered reliable, its accuracy is not guaranteed by the Canadian Real Estate Association or getsetsold.ca. Neither getsetsold.ca nor its affiliates make any representations or warranties, express or implied, regarding the accuracy or completeness of the information presented here.